

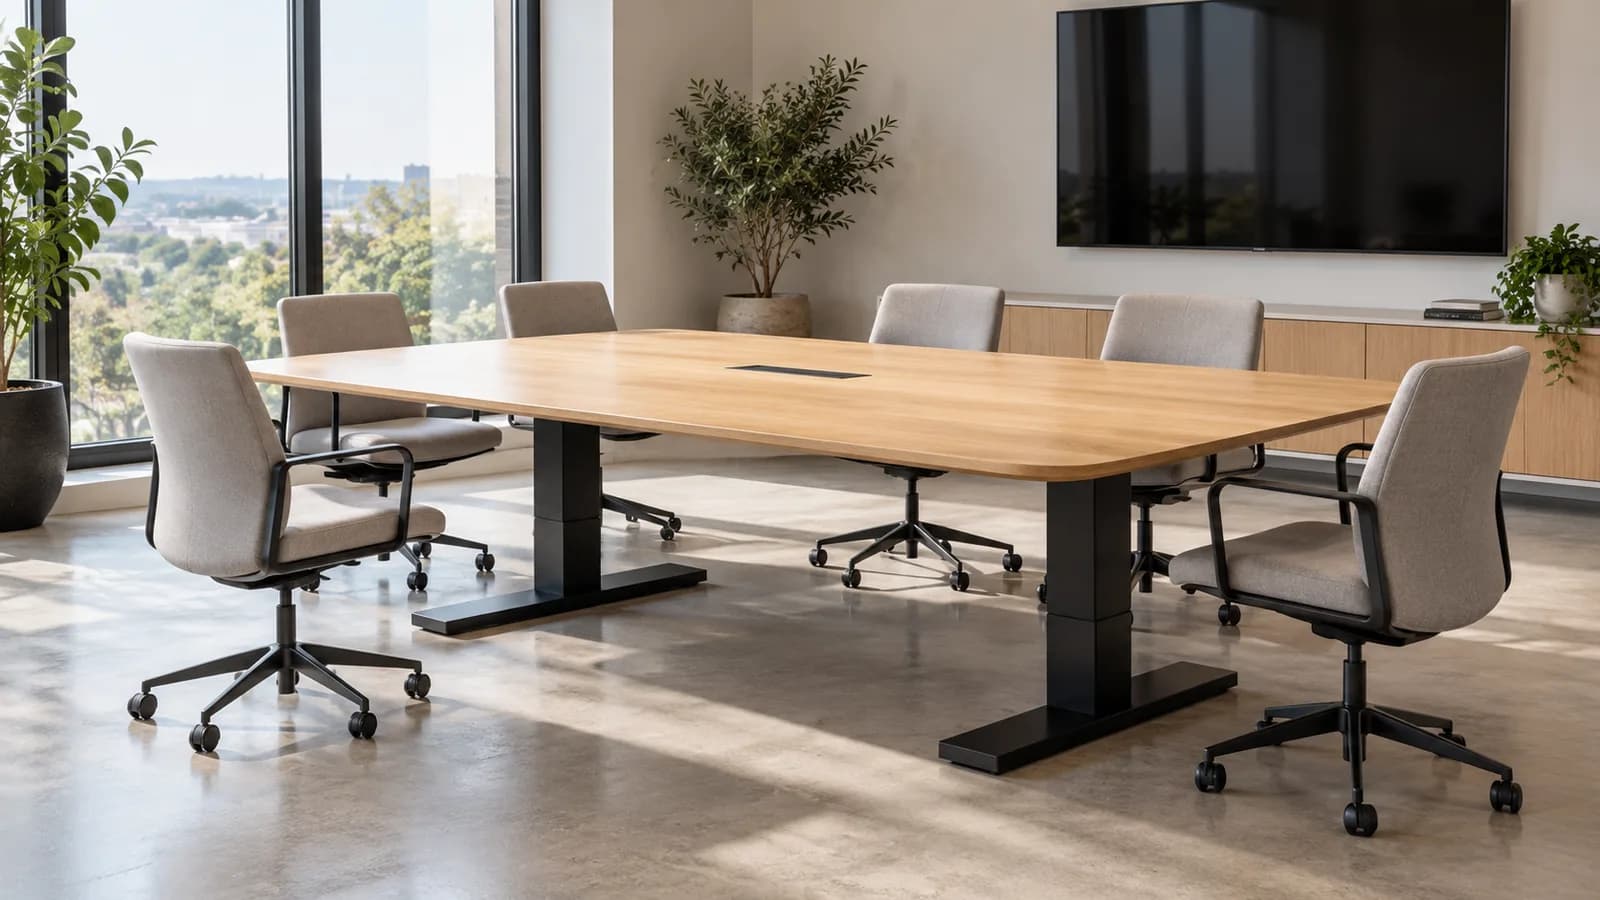
Quick answer
How do you specify a height adjustable conference table?
Define the meeting activities, intended participants and room constraints, then coordinate the top, supports, chairs, controls, equipment and cables as one named configuration. Ask for applicable complete-table limits and destination documents, review all moving and fixed interfaces, and confirm a representative sample against written acceptance criteria. Do not infer seating capacity, lifting performance or standard features from a tabletop length, motor count or component certificate.
Conference-table requirements to resolve before a quotation
Return this decision sheet with the room drawing. The supplier and project team should identify the actual solution, who owns each interface and what remains open before the order is released.
- Meeting tasks and participants
- Chairs, access and sightlines
- Delivery and installation route
- Top, supports and controls
- Equipment and load placement
- AV, power and cable interfaces
- Named configuration and drawings
- Representative installed sample
- Documents, handover and open items
| Requirement | Define in the brief | Ask the supplier or project team to return |
|---|---|---|
| Meeting use | Typical activities, participants, seated/standing use and accessibility needs | Proposed operating arrangement and review method |
| Room and chairs | Room plan, actual chair models, access routes and screen positions | Coordinated seating/base layout and unresolved constraints |
| Top and supports | Outline, material, cutouts, seams and desired finish | Complete top/support drawing, attachment and configuration identity |
| Drive and controls | Adjustment purpose, control access and intended user behavior | Named system, permitted operation and confirmed functions |
| Equipment | Monitors, microphones, power units, mounts and expected positions | Configuration limits and agreed treatment of distributed equipment |
| AV and cables | Moving/fixed devices, building connections and responsibility | Coordinated routing and verification through permitted travel |
| Delivery and market | Destination, site access, installation responsibility and document request | Packing/assembly approach and model-specific document coverage |
| Acceptance | Representative sample and agreed functional, fit and finish criteria | Accept/revise/hold record, open items and final drawing versions |
Resolve the meeting-table interfaces before ordering
A project buyer may receive a furniture quotation while the AV team is still selecting equipment and the designer is still moving seats. An adjustable table joins those decisions physically: a power lead can cross from a moving top to the building, and a base can occupy the leg space reserved for an attendee. Keep one coordinated brief so late changes are reviewed together.
Describe the meeting before choosing a table outline
List what people will actually do: short discussions, laptop collaboration, video calls, document review or presentations. State whether adjustment is intended between meetings, during a change of activity or for another defined purpose. Identify users who need particular reach or access arrangements. A standing option is a requirement to evaluate, not a promise that one height or posture will suit every participant.
Use intended attendance as a planning input rather than a seat-capacity label. The actual chair footprint, arm position, working materials and approach to each place matter. Mark the room's doors, fixed storage, display, floor services and constraints on the plan. Review circulation and applicable access requirements with the responsible designer; this article deliberately gives no universal table-length-to-person or room-clearance formula.
Choose the top outline with sightlines and activities in mind. A rounded, boat-shaped or rectangular surface changes where participants sit relative to screens and one another. Show seams, access lids and cutouts as well as the outside edge. The earlier L-shaped-versus-straight desk guide concerns workstation geometry; this decision is about a complete meeting-table arrangement with multiple occupied places.
Put bases, feet and chairs on the same drawing
A clear tabletop perimeter can still conceal an awkward seating position. Overlay columns, crossmembers and feet with actual chair bases, armrests and intended user positions. Look at end seats and corner seats, not only the middle of the long side. Consider normal chair approach and withdrawal as well as the parked position shown in a presentation rendering.
Review relevant heights with the proposed chairs and equipment. A column, rail or accessory that seems unobtrusive in one position can change the available space in another. Ask the supplier for the actual configured geometry and the user's permitted adjustment range. Do not extrapolate from a small desk frame or assume that a wider top resolves a base conflict without affecting support and attachment.
Competitor ranges help identify questions rather than universal answers. Boss Design separates desk and meeting variants; Haworth presents conference surface, base and technology options. The lesson for a project brief is to name the intended variant and draw the combination. A collection offering seated and standing formats does not establish that every listed table is electrically adjustable or suitable for the same equipment.
Request complete-table limits and operating behavior
Name the proposed top construction, support arrangement, drive system and controls together. Ask how the supplier defines the configured table's limits and how the tabletop, fixed equipment and movable meeting items are treated. Record equipment positions and mounting details. A frame rating, number of motors or separate lifting-column sheet cannot establish the performance of a different complete conference table.
Specify the behavior users need, then check what the offered system supports. Who can reach the controls? How is movement initiated and stopped? What does any stored position mean? What instructions govern shared use? Do not assume automatic travel, memory, synchronized columns, locking or collision response from a catalog image. Any requested function needs confirmation for the exact delivered combination.
If more than one control location is proposed, ask how the complete system manages operation and how the room users will be instructed. Agree the arrangement with the supplier rather than adding another handset because it looks compatible. Retain the model and version identities that support later service. The existing control-panel guide develops interface selection; here the question is how those decisions work across a shared meeting table.
Separate the AV package from the furniture options
Create an equipment list covering displays or monitor mounts, microphones, cameras, speakers, power modules, chargers and any underside devices. For each item, identify whether it moves with the tabletop or stays fixed to the room. Record its mounting, connections and the person responsible for integration. A furniture power-access opening is not automatically a complete installed electrical or video-conferencing solution.
Watson's Tia manufacturer cut sheet describes integrated power access and a cable channel for its own named table. UPLIFT's conference-table instructions emphasize surrounding obstacles and cable freedom for that product. These are useful interface questions, not specifications to copy. Have the project team coordinate the actual cable paths, support, strain management and building connection using the applicable furniture, electrical and AV instructions.
Check the arrangement through the intended permitted movement on a representative complete setup, with competent installation and the appropriate precautions. Include the relationship to floor boxes, fixed displays, nearby storage and chair positions. Do not rely on collision protection to compensate for a cable that becomes taut or an incompatible installation. Any unresolved interface should remain an open item before release.
Include delivery, documentation and change ownership
Confirm the route into the building, access restrictions, assembly space and which team supplies the top, frame, fittings, modules and installation. A large one-piece top and a sectional top present different handling and coordination questions. Ask for the proposed pack and assembly approach for the selected order; do not infer carton quantities, lifting personnel or installation time from a different supplier's manual.
List destination-specific document requests with the model and configuration to which they must relate. Check what a supplied record covers: a component, a surface material or the complete table. MENBRO's COA center is a route to request available documents, not proof that an original certificate exists for every project. Keep product availability, certification and site compliance as separate confirmation items.
Assign an owner for changes after sample review. A different tabletop, added monitor arm, relocated power unit or revised controller may affect several interfaces at once. Return the affected drawing and acceptance points for review before treating the change as equivalent. Keeping the final configuration and open-item list together is more useful than collecting unrelated brochures at the end of the project.
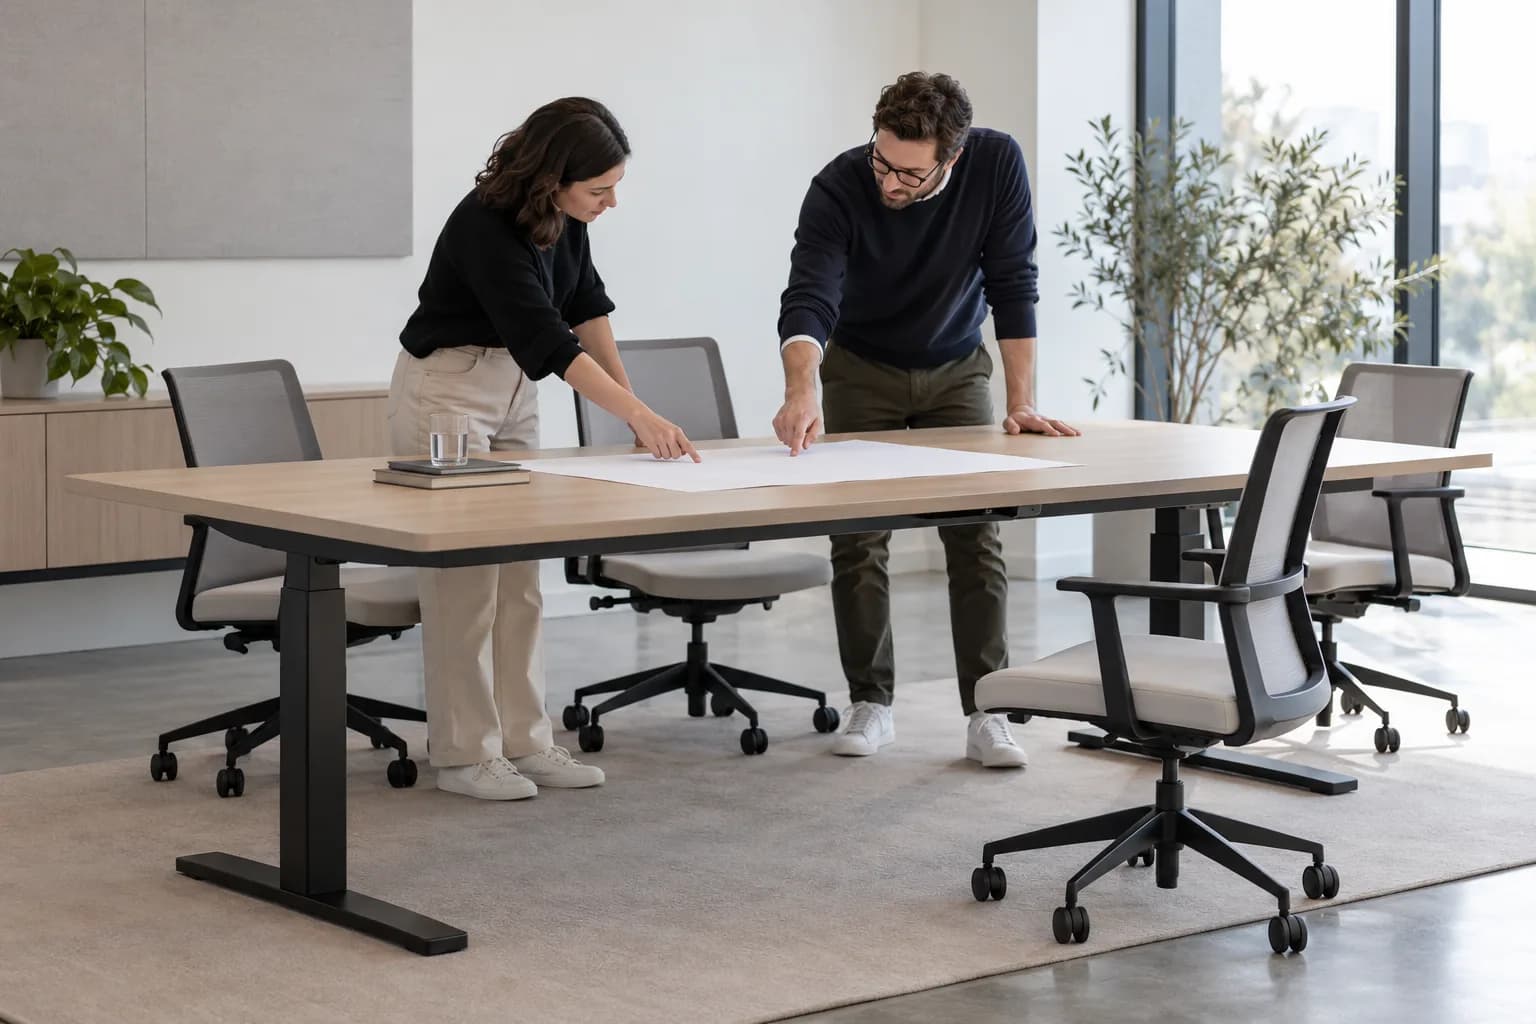
From a meeting brief to a released configuration
Use accept, revise or hold at each gate. The sample should represent the specified combination closely enough to answer the actual project questions, with substitutions and limitations recorded.
- 1. Collect the room and use briefGather the plan, intended users, activities, chair models, equipment, access constraints and destination. Mark requirements that are fixed and preferences that can change. Have the designer, furniture buyer and AV owner agree the starting information so quotations are not based on different assumptions about the same room.
- 2. Review the proposed configurationAsk for the named complete table, top construction, support and drive arrangement, controls and configuration-specific limits. Overlay the seat positions and equipment. Return unclear dimensions, undefined functions and unsupported performance statements as questions rather than treating them as accepted features of the order.
- 3. Coordinate the interfacesAgree who supplies cutouts, lids, power modules, cable supports and building connections. Identify moving and fixed devices and how their connections will be reviewed. Confirm installation responsibility and applicable instructions. Keep furniture availability separate from electrical or AV sign-off by the responsible project specialists.
- 4. Review the representative sampleUse the intended top, supports, chairs, controls and representative equipment arrangement. Check participant positions, operation, cable movement and agreed fit and finish criteria in the manner the instructions allow. Record anything absent from the sample and the follow-up needed. A showroom photograph cannot close an unseen cable or mounting question.
- 5. Freeze the order referenceRetain the accepted drawings, component/configuration identities, instructions, required documents and resolved questions with the quotation. State which changes need renewed review and who can release them. Confirm the actual supply and installation coverage in writing so a sample decision does not silently become a promise about unlisted accessories.
- 6. Hand over the installed tableCheck the delivered configuration against the agreed reference and record the installation review, outstanding items and user instructions. Assign an operating and service contact for the shared room. Close the handover only through the project's acceptance process; a successful sample does not automatically prove that every delivered or differently equipped table matches it.
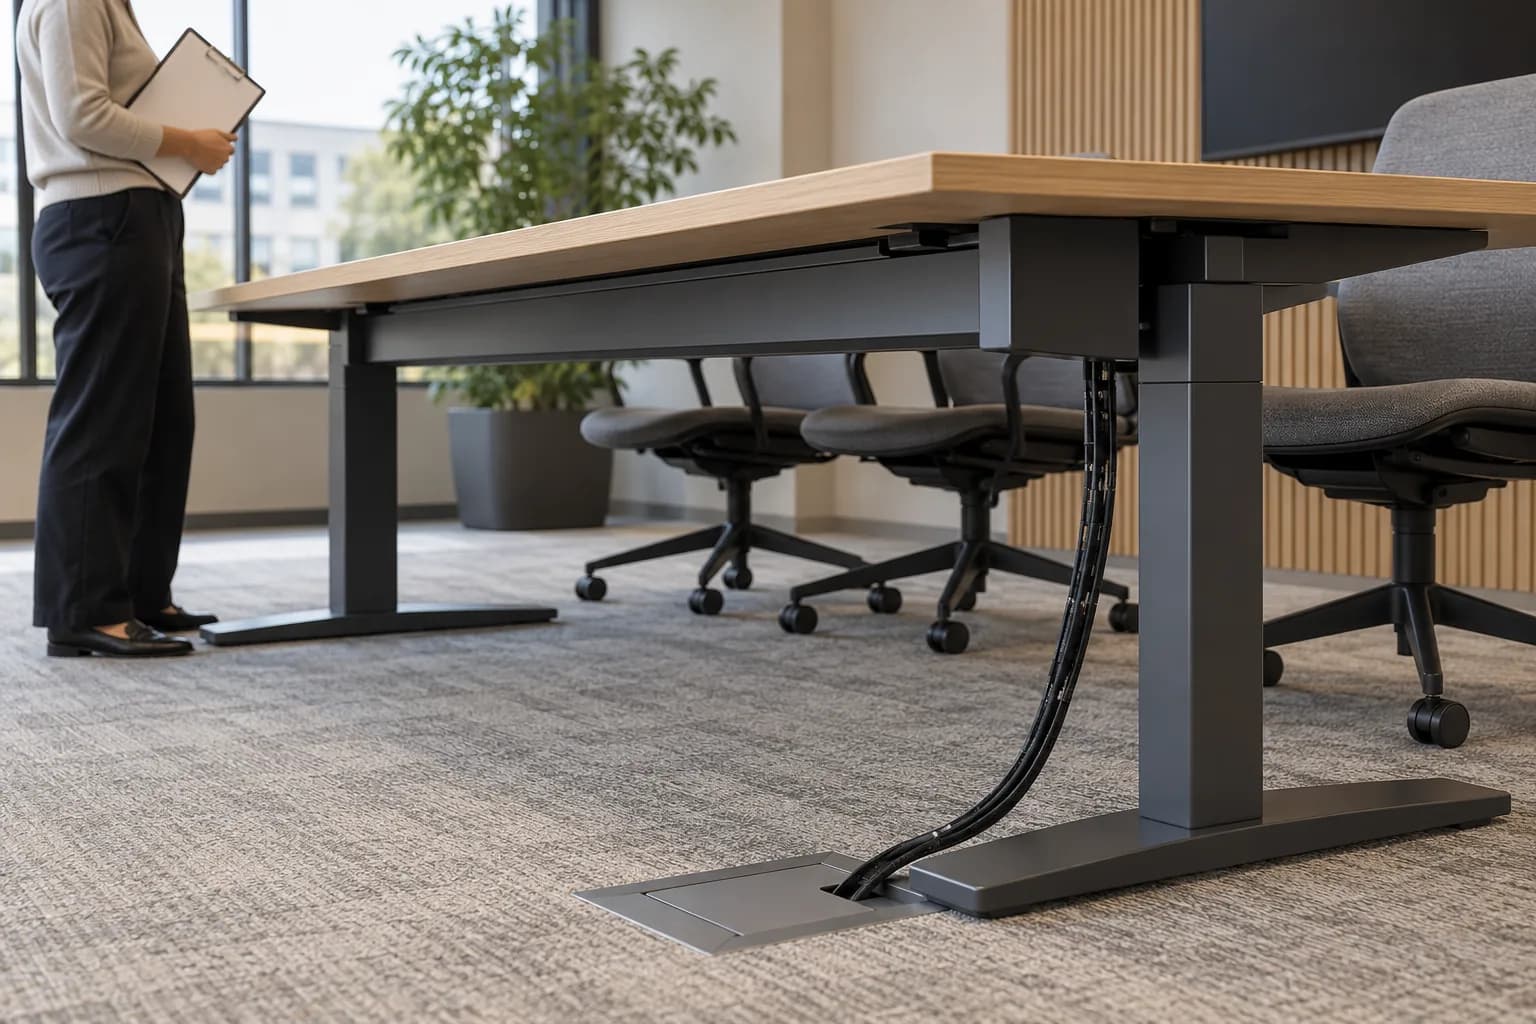
What to Check Before You Order
Height-adjustable conference-table RFQ checklist
- Meeting activities, intended attendance and user/access requirements
- Dimensioned room plan, fixed furniture and delivery route
- Actual chair models, seat positions and circulation review
- Top outline, construction, finish, seams and cutouts
- Complete support, drive and control configuration
- Required operating behavior and verified optional functions
- Equipment list, placement, mounts and applicable load treatment
- Moving/fixed AV and power interface ownership
- Cable routing review through the intended permitted movement
- Destination and requested model-specific documents
- Representative sample, acceptance criteria and unresolved items
- Final drawings, version control, installation and service handover
Send one coordinated conference-table brief
Share the room plan, meeting use, seating, proposed top, equipment and destination. MENBRO can review a current configuration, identify open questions and discuss the drawings, documents and sample needed for your project.
See the MENBRO Showroom and Product Range
Watch a short introduction to MENBRO's office chairs, standing desks, lounge furniture and showroom. Ask our team for the current details of any model you are considering.
Frequently Asked Questions
What should a height adjustable conference table specification include?
Define meeting activities, intended users, room and access constraints, top geometry, seating and base layout, required adjustment behavior, equipment distribution, AV and power interfaces, cable movement, destination documentation and acceptance criteria. Tie these requirements to a named complete table and drawing version. A top size plus a frame load figure is not a complete conference-table specification.
Can table length alone determine the number of seats?
No. Seat locations depend on the actual chairs, tabletop shape, bases, feet, participant activities, screens and the room's circulation and access needs. Review the dimensioned plan and representative positions rather than using a universal persons-per-length rule. Confirm applicable local access and building requirements with the project team.
Can a standard standing desk frame support a conference tabletop?
Do not assume so. A different top can change attachment, support, mass distribution, stiffness and complete-table behavior. Obtain the supplier's written review of the exact top, support system, drive arrangement and equipment layout. A frame or component rating does not establish the performance of an unreviewed larger meeting table.
Do all adjustable conference tables have memory or one-touch movement?
No. Specify the actual operating behavior and confirm it on the selected configuration. Memory, locking, automatic travel, collision response and multiple control locations are separate requirements, not consequences of the words height adjustable. Include user instructions and responsibilities for moving a shared table in the handover.
How should AV and power be coordinated with table movement?
Identify which devices and connections move with the table and which remain fixed in the room. Assign ownership for modules, cutouts, power supplies, cable supports and the connection to the building. Review routes through the intended permitted travel on the representative installation. Electrical and AV work must follow the applicable equipment instructions and competent project design.
Does a component certificate cover the complete conference table?
Not automatically. Check the named model, configuration, tested or assessed coverage, destination and current document status. A motor, control box or power-module document should not be described as a complete-table certificate. MENBRO's documentation service allows requests for available records; a request category does not mean an original certificate has been published.
What should I send MENBRO for a conference-table quotation?
Send a room plan, meeting use, intended seating, proposed top outline and material, equipment and cable brief, operating requirements, quantity, destination and requested documents. Mark fixed constraints and acceptable alternatives. Ask for the current proposed complete configuration, coordinated drawings, sample route and open questions before comparing quotations or approving production.
References and Further Reading
These references support the product-selection and technical guidance in this article. Product availability and specifications can vary by model and project.
- Boss Design ACDC — Manufacturer example of distinct desk and meeting variants; its specifications are not MENBRO values.
- Haworth Planes Conference Table — Conference surface, base and technology coordination; confirm each actual product variant.
- UPLIFT conference-table instructions — Named complete-table assembly and movement precautions; do not apply its numerical values to other tables.
- Watson Tia Conference cut sheet — First-party example of an adjustable conference table and integrated technology options.
- OSHA desk/work-surface guidance — General clearance context; not a meeting-room design or destination certification.