

MENBRO / ProjectResidential
101 City Boulevard
A residential workspace reference focused on ergonomic task seating, a restrained desk setting and a quiet lounge transition for focused work and private meetings.
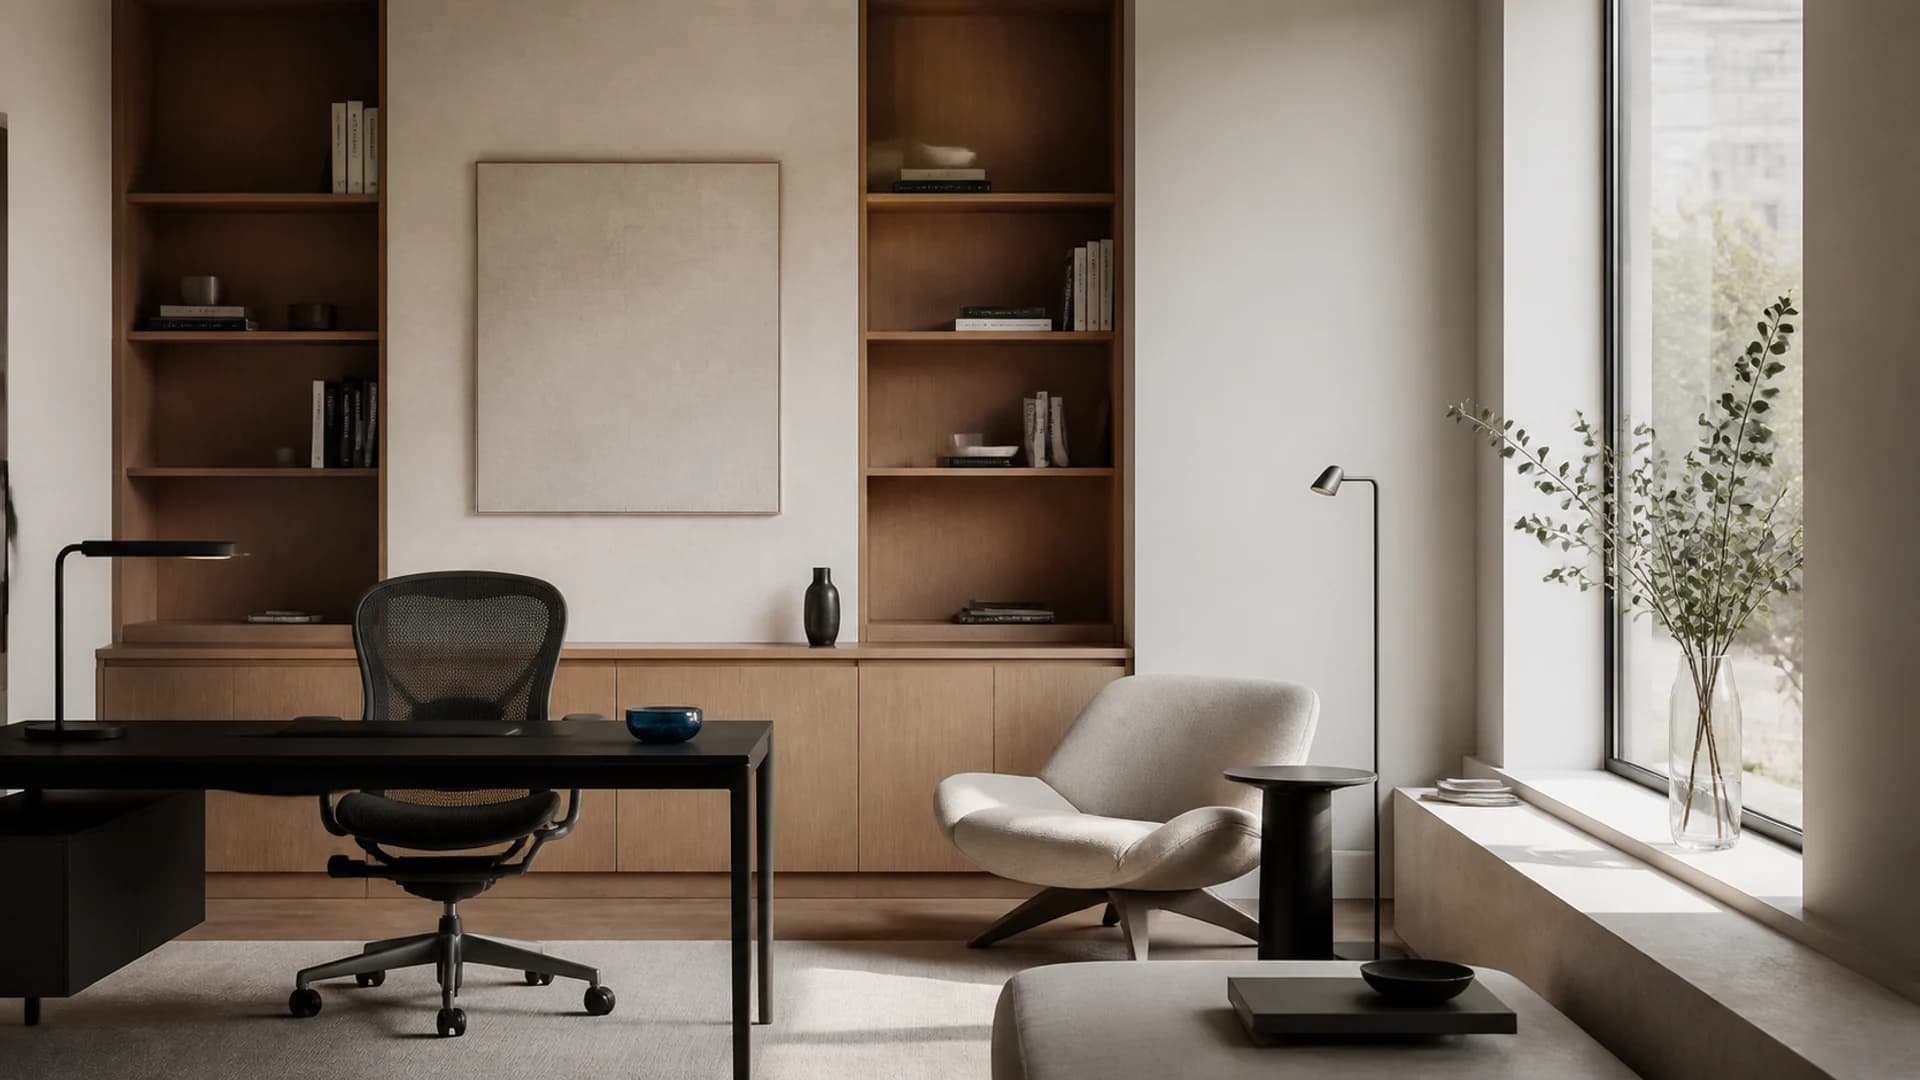
01Project orientation
A clear spatial direction before product scheduling.
The public record presents an anonymized design direction for this project type. For a comparable programme, MENBRO can translate your floor plan, product schedule and finish palette into seating, workstation and lounge-furniture recommendations.
- Environment
- Residential
- Furniture direction
- Executive home office
- Visual palette
- Oak · Limestone · Charcoal
02Project pathway
From spatial brief to production release.
- 01
Brief and product schedule
Share the floor plan, application, quantities, destination, timeline and target furniture categories.
- 02
Engineering and material review
Project Sales and R&D align dimensions, finishes, functions, packaging and applicable documentation.
- 03
Sample and PPO sign-off
Approve drawings, swatches and the required sample before the production configuration is released.
- 04
Quality and delivery
Production, inspection, export packing and shipment follow the approved order and project milestones.
Next stepComparable project
Build a furniture brief for your space.
Send a product list or floor plan with quantity, destination, required customization and target date.
Request a Project Quote →