Start with the space
Consider the environment, users, quantity, budget, destination and delivery schedule before choosing a chair, desk or lounge product.


ApplicationWorkspace operator · Interior designer · Fit-out contractor
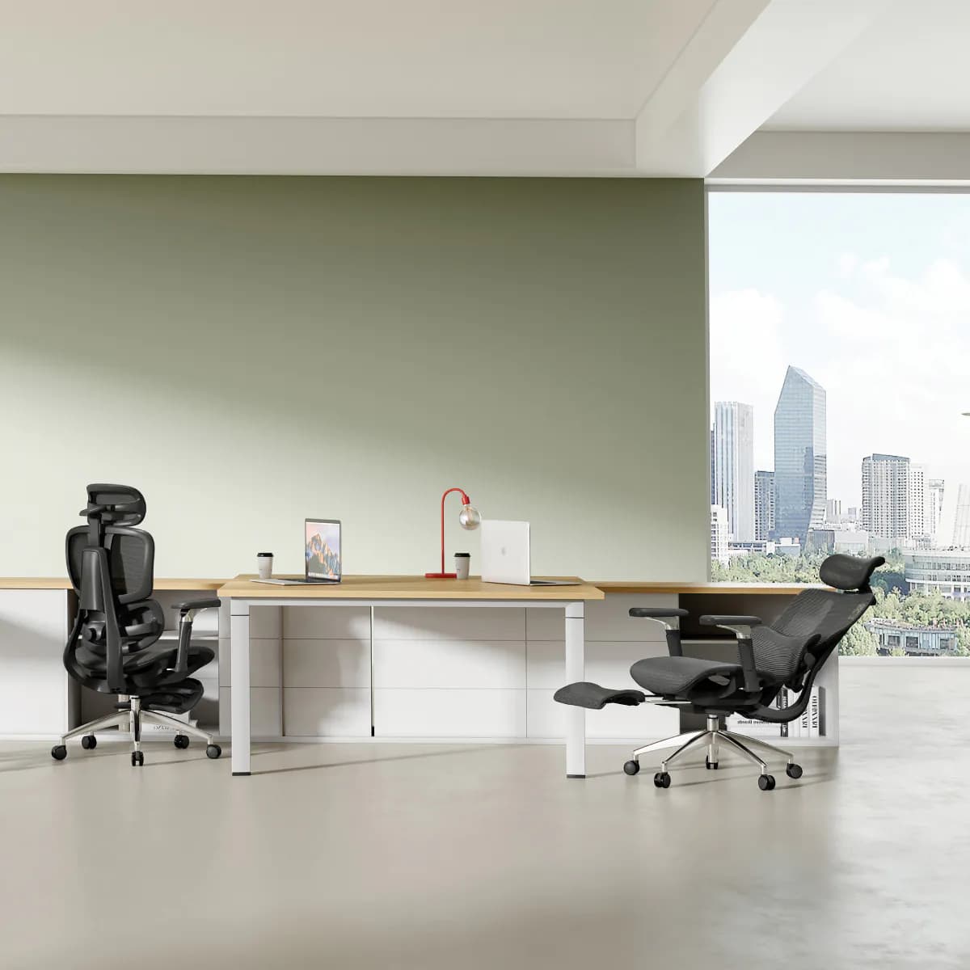
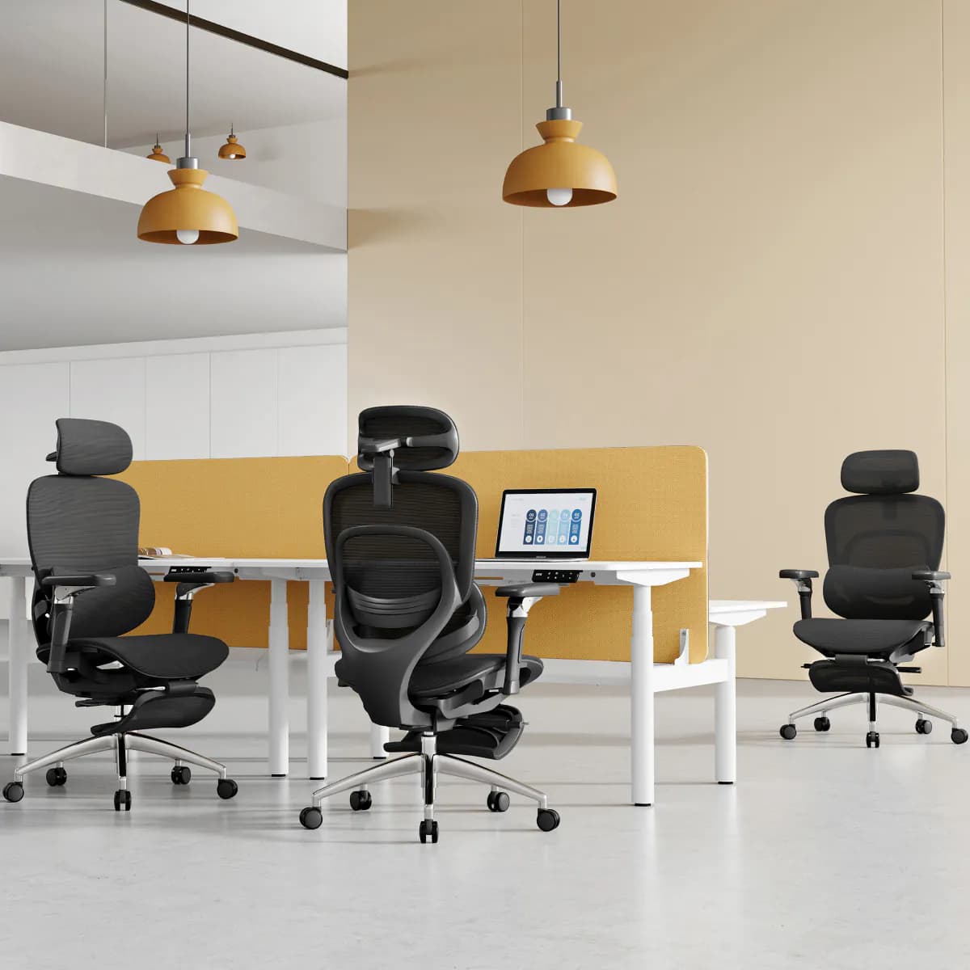
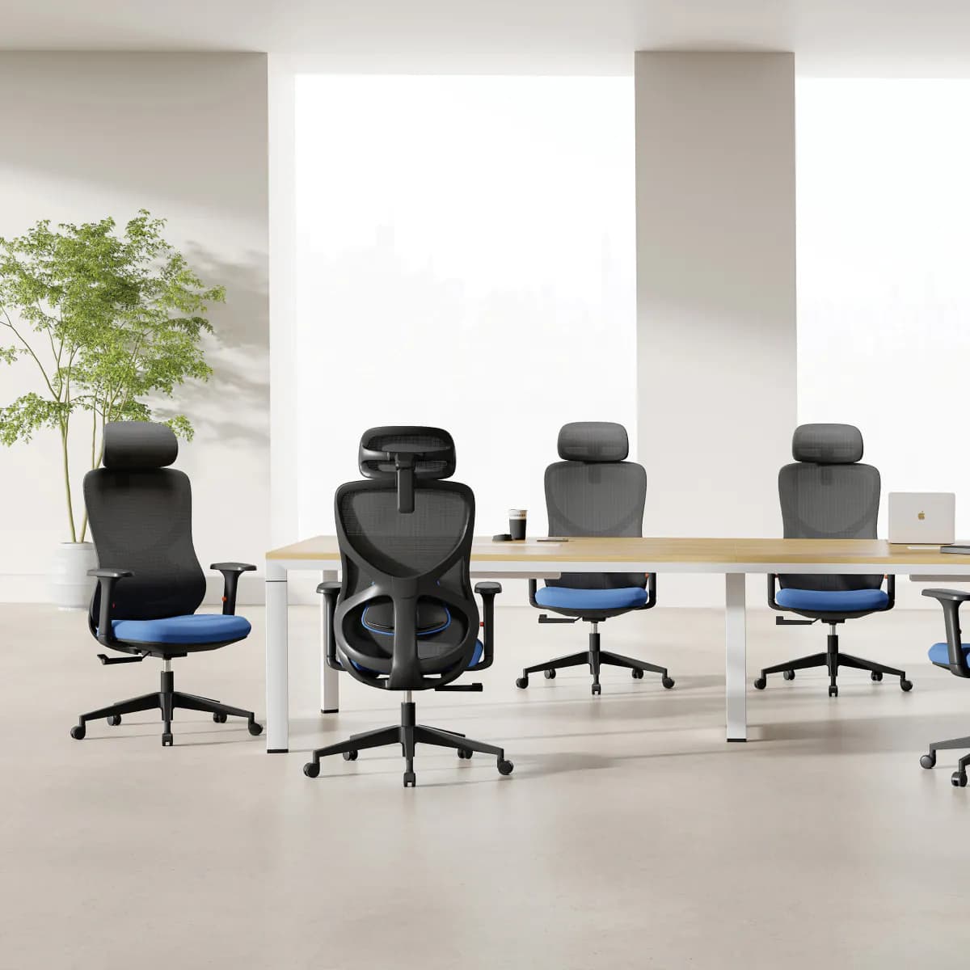
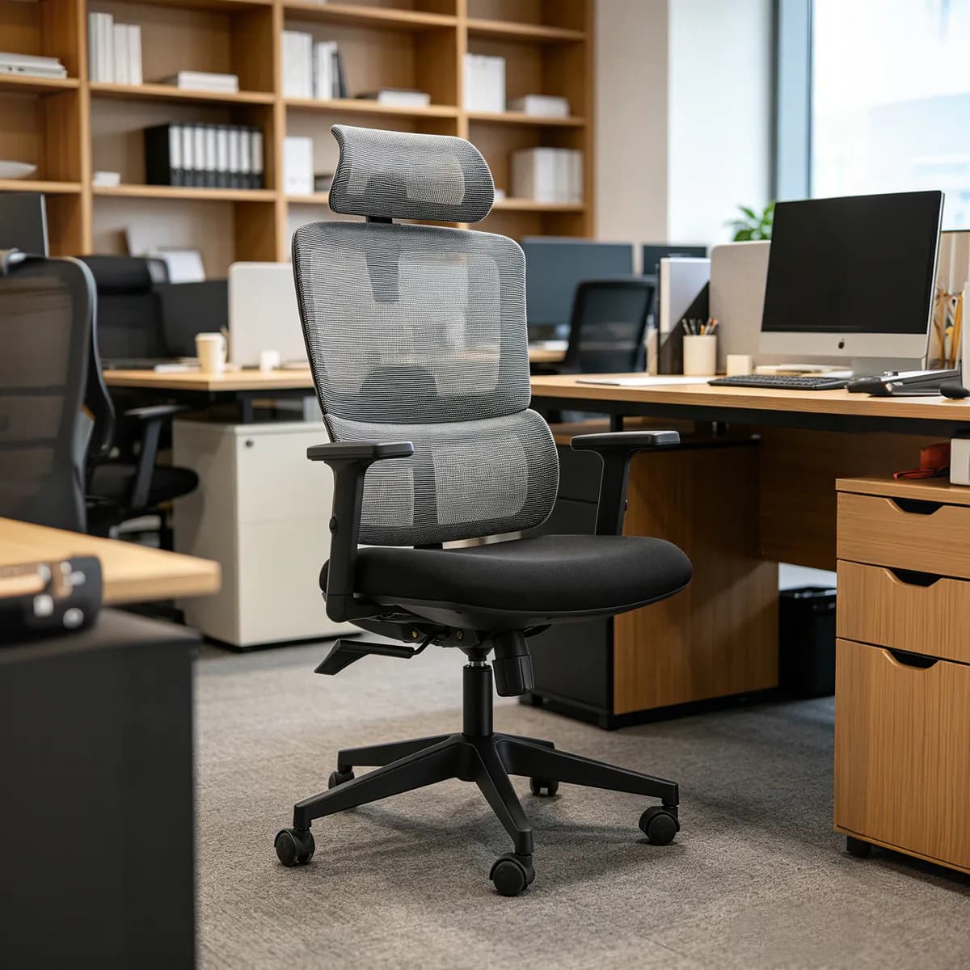
Coworking furniture must support different users, work modes and occupancy patterns without treating every zone alike. Build the specification around task seating, adjustable or shared desks, meeting furniture and lounge areas; then verify dimensions, adjustment ranges, materials, cleaning needs, power access, replacement planning and model-specific documentation before approval.
01How to choose
Consider the environment, users, quantity, budget, destination and delivery schedule before choosing a chair, desk or lounge product.
Prioritize functions that different users can understand and adjust. Verify chair controls, desk range, controller behavior and workstation fit with the actual model and sample rather than relying on feature labels alone.
Select surfaces and upholstery against the operator's cleaning protocol, visual standard and replacement plan. Material performance and documentation remain specific to the chosen configuration.
Separate focused work, collaboration, meeting and lounge zones; confirm furniture footprints, circulation, acoustic context, power access and reconfiguration needs on the project plan.
02Recommended products
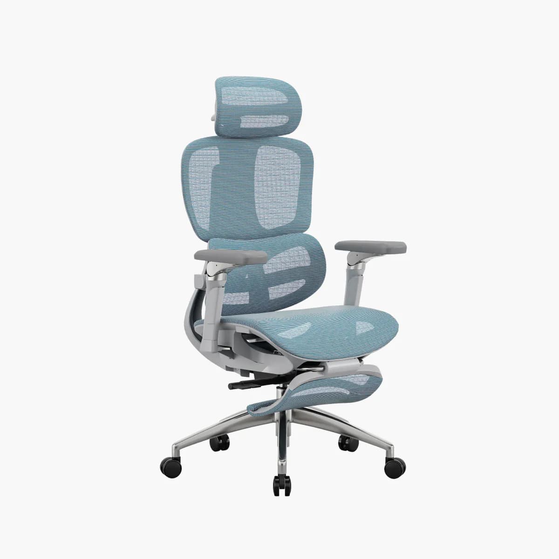
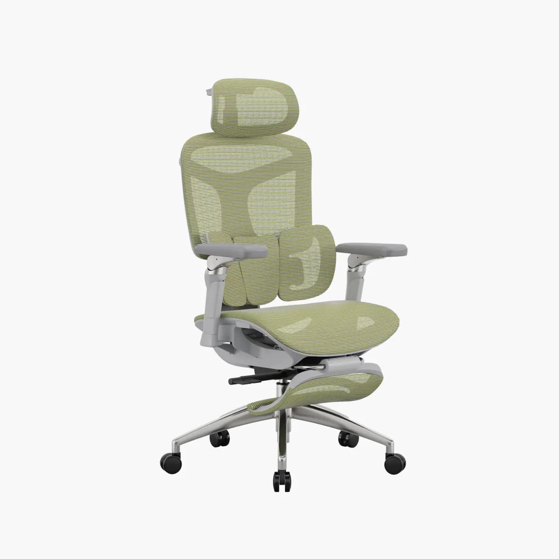
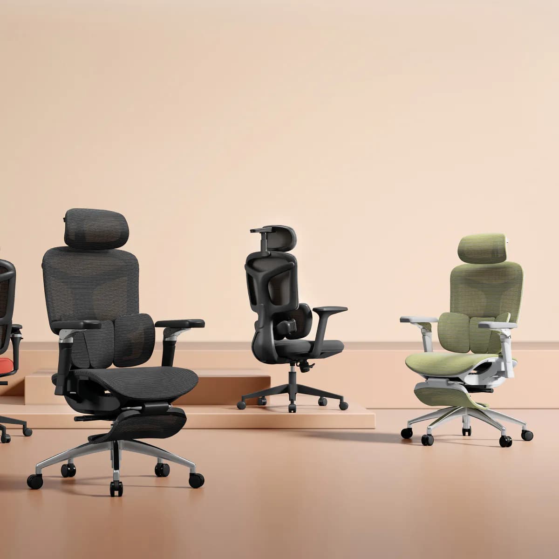
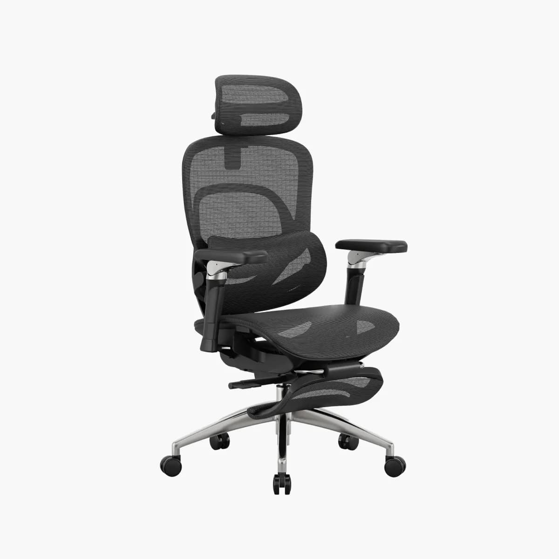
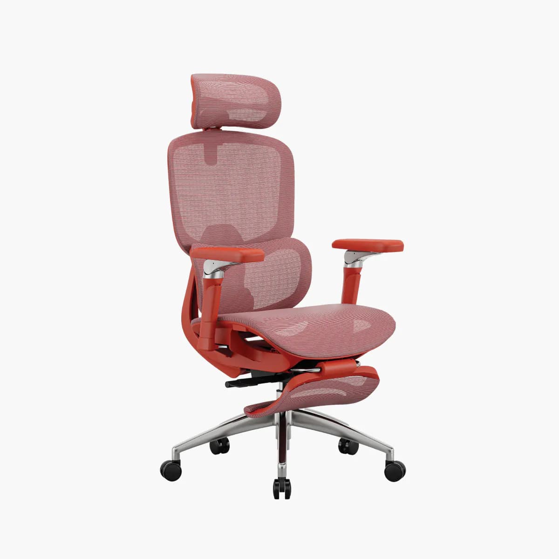
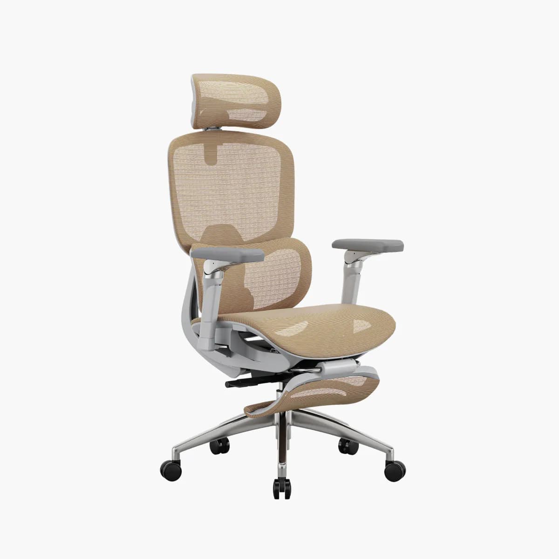
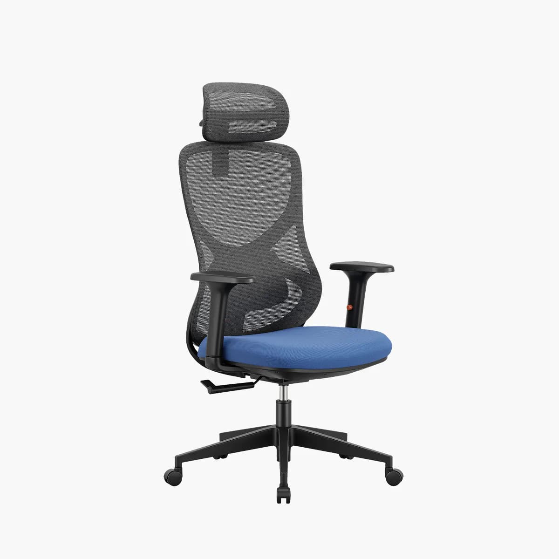
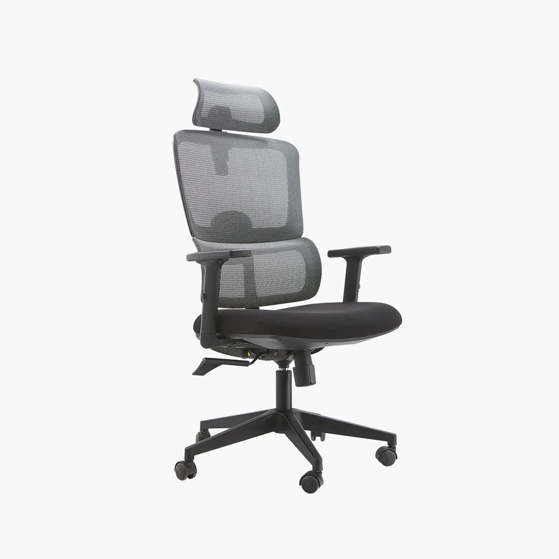
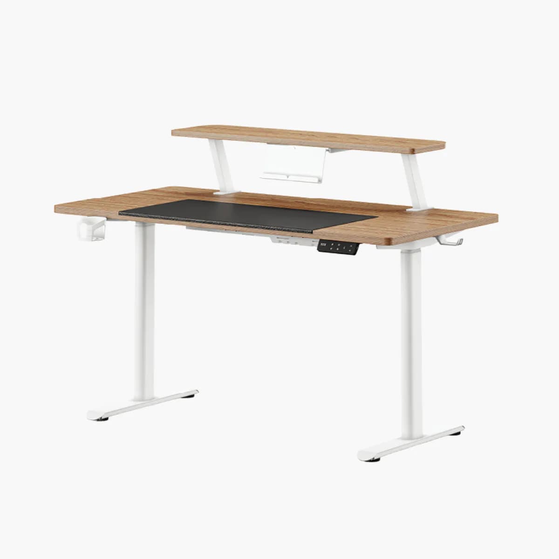
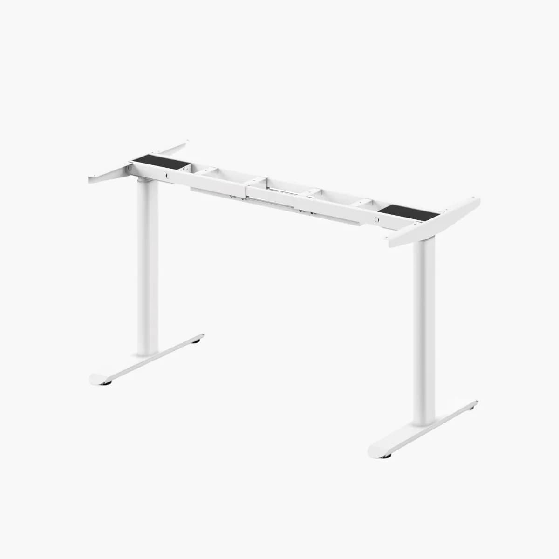
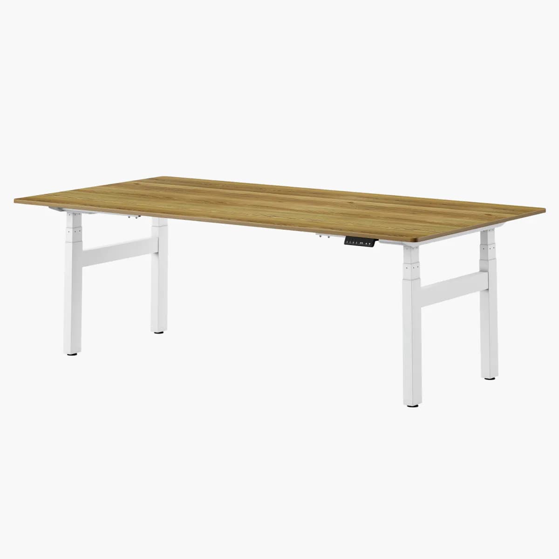
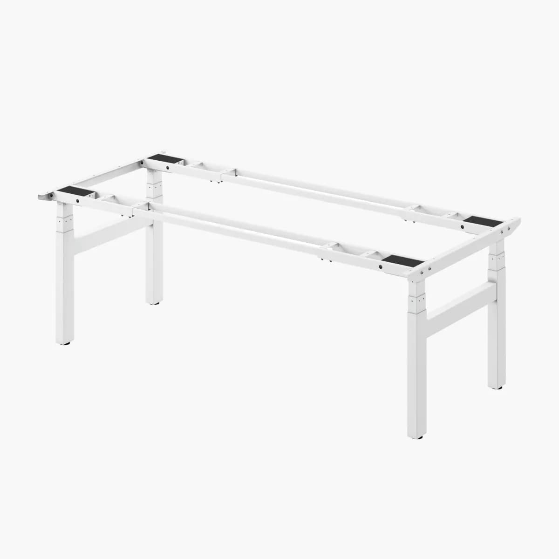
Use these models as a starting point, then ask MENBRO about dimensions, materials, custom options and pricing for your project.
03From idea to delivery
Send the room type or layout, product references, quantity, destination, preferred materials and target date. MENBRO will recommend suitable products, explain sample and custom options, and prepare a production and delivery plan.
Typical zones use adjustable task chairs, individual or shared desks, meeting and visitor seating, plus lounge furniture. The correct mix depends on the operator's room schedule and user model.
Compare adjustment clarity, seat and back dimensions, mechanism, armrests, lumbar support, base, casters, upholstery or mesh, cleaning needs and model-specific documentation.
Selected models can be evaluated for color, material, logo and packaging changes. Confirm feasibility, sample requirements and minimums for the exact model and project quantity.
Lock the approved product, finish, carton marks, quantities, batch sequence, inspection coverage, storage or site constraints and delivery milestones in the order plan.
Next stepGet product recommendations
Include the room type, quantities, destination, preferred style, custom options and delivery date.